
Drywall Screw Spacing Guide: How Far Apart Should Drywall Screws Be?
Drywall screw spacing plays an important role in keeping gypsum boards securely attached to the framing.
If screws are spaced too far apart, the board may not receive enough support. At the same time, using more screws than required can increase installation time without necessarily improving the finished result.
For common non-fire-rated drywall applications, screw spacing depends on whether the board is being installed on a wall or ceiling, the framing type, the number of board layers, and the installation system being followed.
This guide explains the common drywall screw spacing used for walls and ceilings and the factors you should check before installation.
What Is Drywall Screw Spacing?
Drywall screw spacing is the distance between screws placed along the framing members behind the gypsum board.
The correct spacing can vary depending on factors such as:
- Wall or ceiling installation
- Wood or steel framing
- Single-layer or multi-layer board systems
- Board thickness and type
- Use of adhesive
- Fire-rated or tested assemblies
- Manufacturer installation requirements
The Gypsum Association notes that fastener spacing can vary according to the fastener type, number of panel layers, framing type, use of adhesive and whether the installation is on a wall or ceiling.
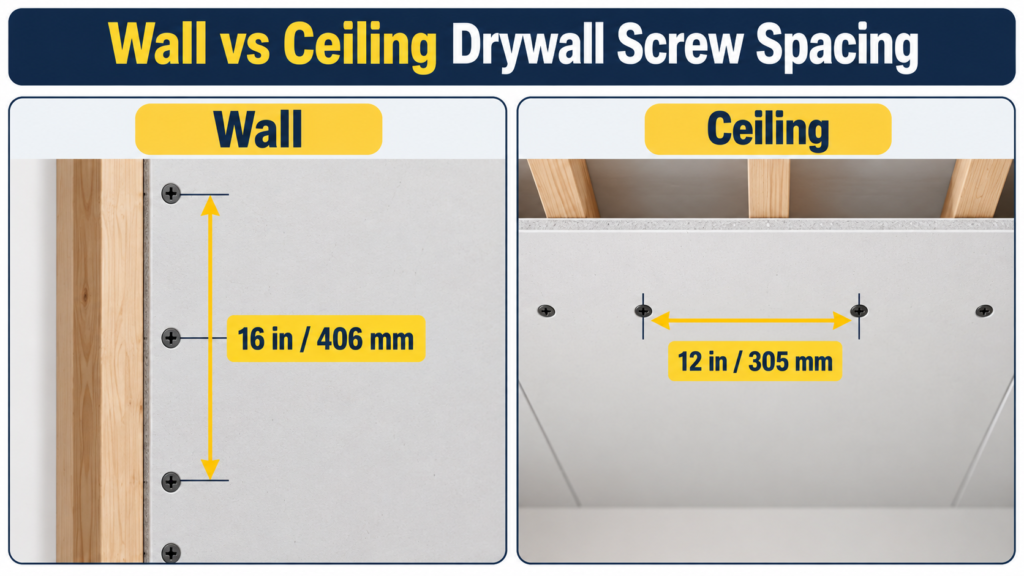
Recommended Drywall Screw Spacing for Walls
For common non-fire-rated gypsum board applications, USG recommends screws spaced up to:
16 inches (406 mm) apart on walls
This applies to screw attachment into wood or steel framing in the general non-fire-rated guidance provided by USG. Assemblies Tools
In practical terms, screws should be installed consistently along each framing member so that the board remains firmly supported.
However, 16 inches should not be treated as a universal spacing for every drywall system. Some assemblies may require closer spacing depending on the board type, framing layout or project specification.
Recommended Drywall Screw Spacing for Ceilings
Ceiling installations generally use closer screw spacing than walls.
For common non-fire-rated applications, USG recommends screws spaced up to:
12 inches (305 mm) apart on ceilings
This closer spacing helps support gypsum board installed overhead. Assemblies Tools
If the ceiling is part of a tested or fire-rated assembly, the spacing specified for that particular system should be followed instead.
Drywall Screw Spacing: Walls vs Ceilings
A simple comparison for common non-fire-rated screw applications is:
| Application | Common Maximum Screw Spacing |
|---|---|
| Walls | 16 in. / 406 mm |
| Ceilings | 12 in. / 305 mm |
These values are general reference points for common screw attachment into wood or steel framing. Actual project requirements may differ.
How Far Should Screws Be From Drywall Edges?
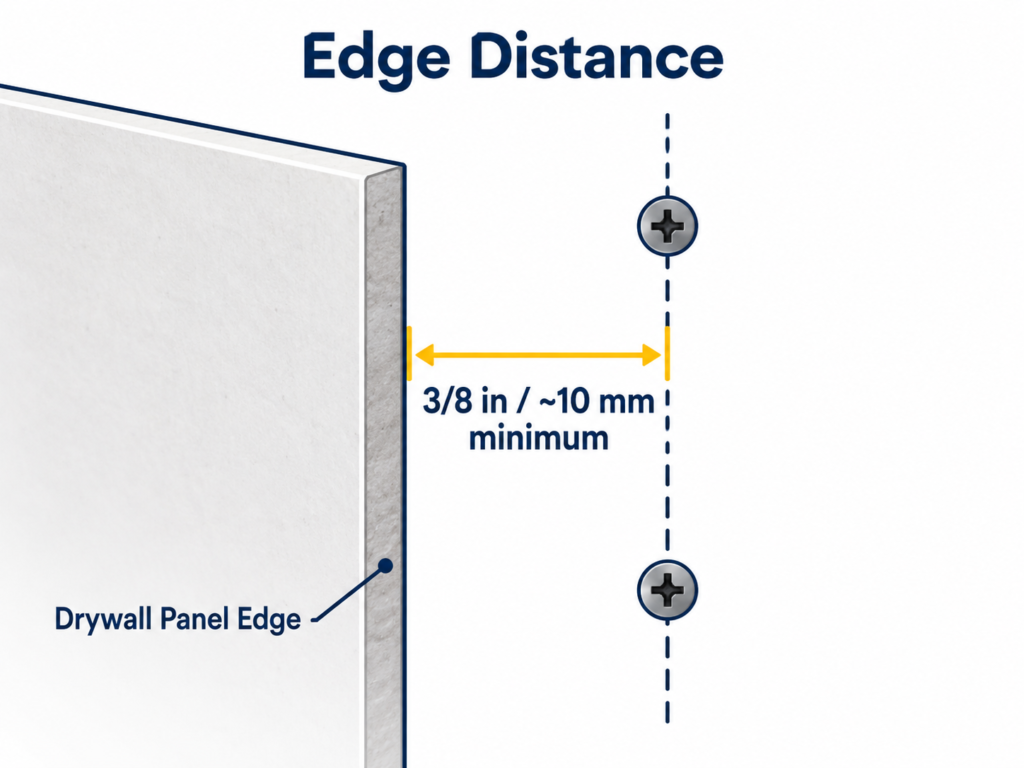
Screws should not be placed directly on the edge of the gypsum board.
USG installation guidance states that screws should be positioned at least:
3/8 inch (about 10 mm) from panel ends and edges. USG
Keeping the screw slightly away from the edge helps reduce the risk of damaging the paper face or breaking the board edge during installation.
The screw head should also sit just below the surface of the board without tearing through the paper.
Does Screw Spacing Change for Wood and Metal Framing?
The basic wall and ceiling spacing guidance can apply to both wood and steel framing in common non-fire-rated applications. USG lists the same 12-inch ceiling and 16-inch wall spacing for screws used with wood and steel framing. Assemblies Tools
However, the screw type itself may differ.
For example:
- Coarse-thread drywall screws are commonly used with timber framing.
- Fine-thread drywall screws are commonly used with light-gauge metal framing.
The exact screw type and length should always suit the board and framing material being used.
If you want more detail, read our guide on fine-thread vs coarse-thread drywall screws.
Why Are Ceiling Screws Usually Spaced Closer?
A wall board is installed vertically or horizontally against upright framing, while a ceiling board is fixed overhead.
Because ceiling boards need to remain securely supported against gravity, screw spacing is commonly closer.
That is why general guidance often uses:
- 16 inches maximum for walls
- 12 inches maximum for ceilings
Closer spacing does not mean that every ceiling must use exactly 12 inches. The applicable board manufacturer or tested assembly should still be checked.
Single-Layer vs Multi-Layer Drywall
Fastener spacing can change when more than one layer of gypsum board is installed.
The Gypsum Association provides separate requirements for single-layer and multi-layer systems, and the requirements can also change when adhesive is used between layers. gypsum.org
For this reason, a simple spacing rule should not be applied blindly to multi-layer systems.
If your project uses multiple gypsum board layers, check the relevant system specification before installation.
Fire-Rated Drywall Assemblies
Fire-rated assemblies require extra care.
The 12-inch ceiling and 16-inch wall spacing figures discussed above are for common non-fire-rated applications.
For a fire-rated wall or ceiling, the fastener type, screw length, spacing and board arrangement may be part of the tested assembly.
USG specifically advises referring to the relevant fire test to determine the correct fastener type and spacing. Assemblies Tools
Do not change the fastener spacing in a tested fire-rated system without checking the specified assembly requirements.
Does Board Thickness Affect Screw Spacing?
Board thickness can influence the overall installation system, especially framing spacing, fastener selection and tested assembly requirements.
However, screw spacing should not be selected based only on board thickness.
Other factors also matter, including:
- Framing spacing
- Framing material
- Board orientation
- Number of board layers
- Wall or ceiling application
- Fire-rating requirements
- Manufacturer instructions
For this reason, installers should consider the complete drywall system rather than just one measurement
Common Drywall Screw Spacing Mistakes
1. Using the Same Spacing Everywhere
Walls and ceilings do not always use the same screw spacing.
A common reference is 16 inches on walls and 12 inches on ceilings for non-fire-rated applications.
2. Placing Screws Too Close to the Edge
Installing a screw too close to the panel edge can damage the gypsum board or tear the paper.
Keep screws at least 3/8 inch from the panel ends and edges when following USG guidance. USG
3. Overdriving the Screw
The screw head should sit slightly below the surface without breaking the paper face.
If the paper is torn, the screw may not hold the board as intended.
4. Ignoring Fire-Rated Assembly Requirements
A tested fire-rated system may use different screw spacing from a standard wall or ceiling.
Always follow the tested design where applicable.
5. Assuming More Screws Are Always Better
Adding extra screws unnecessarily can increase labour and installation time.
The goal is to follow the correct fixing pattern for the board and framing system.
How to Plan the Number of Drywall Screws
Once you know the required screw spacing, you can estimate the approximate number of screws required for your project.
The total quantity depends on:
- Total wall or ceiling area
- Framing layout
- Stud or joist spacing
- Board size
- Wall or ceiling application
- Screw spacing
- Number of layers
- Waste allowance
For a quick planning estimate, you can use our Drywall Screw Calculator.
Remember that calculator results should be used for planning only. Final quantities should be confirmed based on the actual project layout and installation requirements.
Choosing the Right Drywall Screw
Spacing is only one part of drywall installation.
You should also choose a screw that suits the framing and board being installed.
Common factors include:
- Screw thread type
- Screw length
- Head design
- Framing material
- Board thickness
- Corrosion protection requirements
- Project conditions
ScrewBee supplies drywall screw options for different installation requirements, including zinc drywall screws and black zinc drywall screws.
Before ordering for a project, confirm the correct screw type and quantity for your intended application.
Quick Drywall Screw Spacing Summary
For common non-fire-rated drywall installations:
Walls: up to 16 inches (406 mm) between screws
Ceilings: up to 12 inches (305 mm) between screws
Panel edges and ends: keep screws at least 3/8 inch (about 10 mm) away when following USG installation guidance. Assemblies Tools
These are general reference values. Always check the board manufacturer’s instructions and the relevant project or tested assembly requirements before installation.
Frequently Asked Questions
How far apart should drywall screws be on walls?
For common non-fire-rated applications using screws with wood or steel framing, USG recommends a maximum spacing of 16 inches (406 mm) on walls. Assemblies Tools
How far apart should drywall screws be on ceilings?
For common non-fire-rated ceiling applications, USG recommends screws spaced no more than 12 inches (305 mm) apart. Assemblies Tools
Should ceiling drywall screws be closer together than wall screws?
Generally, yes. Common guidance uses closer spacing on ceilings because gypsum boards are installed overhead.
Can I use the same screw spacing for wood and metal studs?
For common non-fire-rated applications, USG gives the same general screw spacing of 16 inches for walls and 12 inches for ceilings for both wood and steel framing. The screw type itself may still need to change depending on the framing material. Assemblies Tools
How close can a drywall screw be to the edge?
USG recommends placing screws at least 3/8 inch from the ends and edges of gypsum panels. USG
Is 12-inch or 16-inch spacing suitable for every drywall project?
No. These are general values for common non-fire-rated applications. Fire-rated systems, multi-layer installations and specific board systems may require different spacing.
Final Thoughts
Correct drywall screw spacing helps create a secure and consistent gypsum board installation.
For many common non-fire-rated installations, a useful reference is 16 inches on walls and 12 inches on ceilings. However, the correct spacing can change depending on the framing, number of board layers, board type and tested assembly requirements.
Before starting installation, always check the relevant gypsum board manufacturer’s instructions and project specifications.
For bulk drywall screw requirements or help selecting a suitable ScrewBee product, contact our team with your project details.